Why workspace design has become a strategic business investment
Workspace design is now central to hybrid work and business strategy.
MEAVO
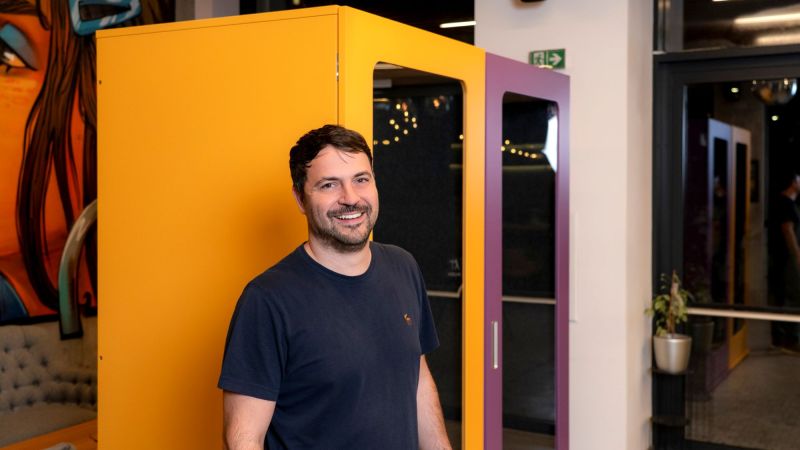
Todor Madzharov, co-founder of MEAVO
Opinions expressed by Entrepreneur contributors are their own.
You're reading Entrepreneur United Kingdom, an international franchise of Entrepreneur Media.
The history of modern work is inseparable from the history of workspace design. Beginning in the Industrial Revolution, workspace design emerged as a physical expression of whatever the business considered its competitive advantage, be it productivity, control, talent, culture, or cost efficiency.
Perhaps the most famous example is the factory floor of industrial workspaces, which physically organised people and machines into single-task components of an assembly line system. The corporate offices of the early and mid-20th century were divided into secretarial pools, boardrooms, private offices and executive floors that merged organisational and spatial hierarchy. Open offices came to prominence in the postwar knowledge economy, as organisations started seeing the economic benefit of communication and informal information exchange.
This evolution continued into our century. The tech campuses of the 2000s saw the workspace as an enticing incentive amidst a tight talent market. Gourmet cafeterias, gyms, and game rooms in beautifully designed buildings made a brand appealing to potential talent. Its successor, the “millennial office” of the early 2010s, overflowed with nap pods, ping pong tables, and beanbags, all strategically placed and publicised to communicate a culture of creative collaboration and relaxed abundance.
The workspace design of the factory was primarily substantive, whereas the design of the millennial office was more symbolic, but every one of these designs treated the workspace as key to maintaining overall branding and competitive advantage. This paradigm survived the coronavirus pandemic’s emptying of offices around the world. When workers returned, they brought with them a host of new demands for workspace design.
The biggest post-pandemic shakeup to workspace design was the idea that the workspace was now optional. The new office had to justify its own existence and every employee’s daily commute. The basic infrastructure of a few desks, a couple of meeting rooms, and a kitchen was not sufficient. With the office no longer the default destination for work, it became a space that had to offer something to its users.
Smaller spaces working harder
Many employers agreed to a hybrid model because it meant spending less on renting or owning real estate. Downsizing, although good for the bottom line, also meant getting more out of the space they kept. Every square metre suddenly had to work harder, typically by serving several purposes throughout the day. A space might need to support individual focused work in the morning, a few video calls before lunch, and a multi-team collaboration in the afternoon.
CFOs turned to design to support the financial decision of downsizing. Good design makes a smaller office more useful and more adaptable without automatically increasing the footprint. If you’re scrutinising real-estate costs, design becomes as much a business case as a set of aesthetic choices.
Using (and misusing) the new elements of design
The most expensive workspace-related problem in most offices is misuse, not rent. One person occupying a 10-person meeting room for an hour-long Zoom call is misuse, since the company is effectively paying for eleven empty seats and the opportunity cost of keeping a larger team from using the same room for its intended purpose. At 60 minutes, it might not seem like throwing money away—until those 60 minutes are multiplied across dozens of rooms, hundreds of working days, and an entire portfolio.
Why did that employee book the 10-person meeting room in the first place? It’s unlikely that it was a strategic, nefarious way to cost the company money, and far more likely that they were just trying to find a quiet place to work. Noise is a major problem in many offices, and notoriously hard to measure compared to, say, temperature, energy consumption, or lighting. Acoustics are a recurring problem to solve in offices where calls and conversations happen simultaneously. Zoning for appropriately sized rooms and booths that can flex according to demand is the solution. Good workspace design is tantamount to good systems design when it removes the friction between the space that exists and the work that needs to happen.
Speed is equally overlooked. A fit-out that took nine months instead of the planned six is both a project-management inconvenience and a business problem. By the time the doors finally open, the organisation has spent months paying for a space that wasn’t functioning as intended while employees tried to work around temporary arrangements. Businesses have to move from a brief to a usable workspace quickly, and the best workspace ever designed is of little value if it arrives too late. Lead time, procurement, manufacturing, installation and coordination are integral to the broader design conversation now.
Sustainability, once treated as a feel-good addition to a project, is a serious workspace design requirement today. It can tip the scales between competing designers, who are themselves receiving briefs filled with environmental targets. CFOs expect sustainability claims to be backed up by evidence about material composition, durability, recyclability, certifications or environmental impact—all of which can have financial implications for energy and product costs.
I’ve experienced firsthand the biggest workspace design questions from both sides, all while building products for the environments worthy of the commute. So, my point is that the future workspace isn’t about retrofitting remote-working features onto the old in-person office, but rather designing for a new hybrid paradigm across every square (and multi-purpose) metre.
There’s very little room for bad design decisions when workspace design is now so intertwined with business strategy. Bad design is bad for business and employees. Good design is an office they’ll actually want to go to, saving companies money along the way.
The history of modern work is inseparable from the history of workspace design. Beginning in the Industrial Revolution, workspace design emerged as a physical expression of whatever the business considered its competitive advantage, be it productivity, control, talent, culture, or cost efficiency.
Perhaps the most famous example is the factory floor of industrial workspaces, which physically organised people and machines into single-task components of an assembly line system. The corporate offices of the early and mid-20th century were divided into secretarial pools, boardrooms, private offices and executive floors that merged organisational and spatial hierarchy. Open offices came to prominence in the postwar knowledge economy, as organisations started seeing the economic benefit of communication and informal information exchange.
This evolution continued into our century. The tech campuses of the 2000s saw the workspace as an enticing incentive amidst a tight talent market. Gourmet cafeterias, gyms, and game rooms in beautifully designed buildings made a brand appealing to potential talent. Its successor, the “millennial office” of the early 2010s, overflowed with nap pods, ping pong tables, and beanbags, all strategically placed and publicised to communicate a culture of creative collaboration and relaxed abundance.
Todor Madzharov, Co-founder of MEAVO